<-- style PDP --> 13-920 Dynes Road, Ottawa - Condo Townhouse for sale for $389,000
  • for sale

13-920 Dynes Road

Ottawa, Ontario, K2C 0G8 - Carleton Square

$389,000

  • Neighbourhood

    Carleton Square

  • Major Intersection

    Prince of Wales & Dynes Road

  • Listed Since: 35 day(s)

  • Last update: today

Overview

  • Property Type

    Condo Townhouse, 2-Storey

  • Bedrooms

    3

  • Bathrooms

    3

  • Square Feet

    1000-1199

  • Exposure

    North

  • Total Parking

    1 Underground Garage

  • Maintenance

    $685

  • Taxes

    $3,396.38 (2026)

  • Balcony

    None

Property Description

Property description for 13-920 Dynes Road, Ottawa

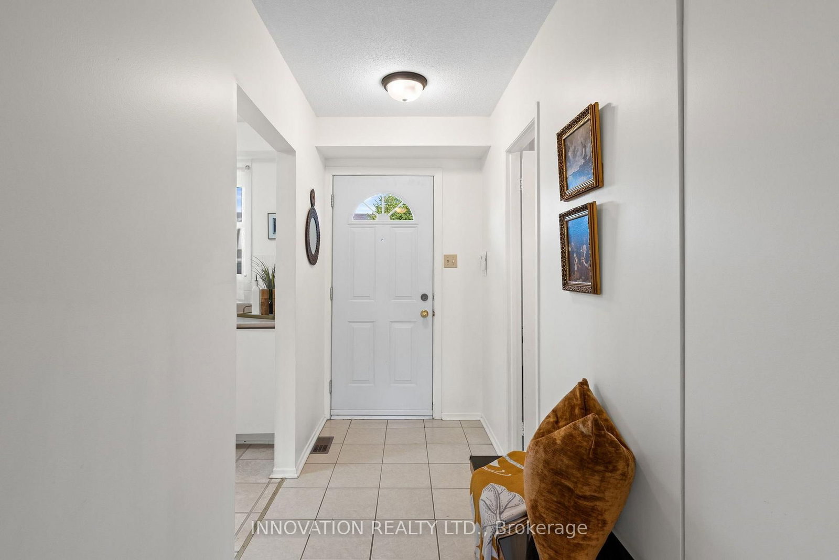
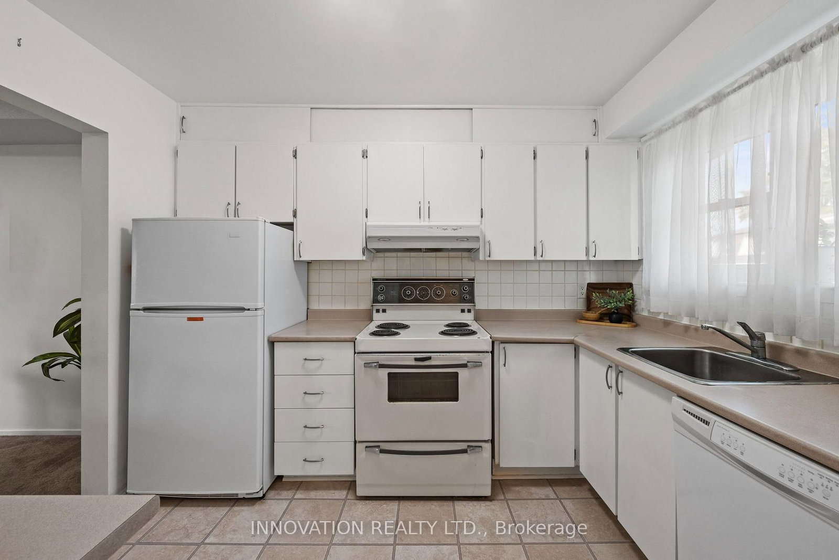
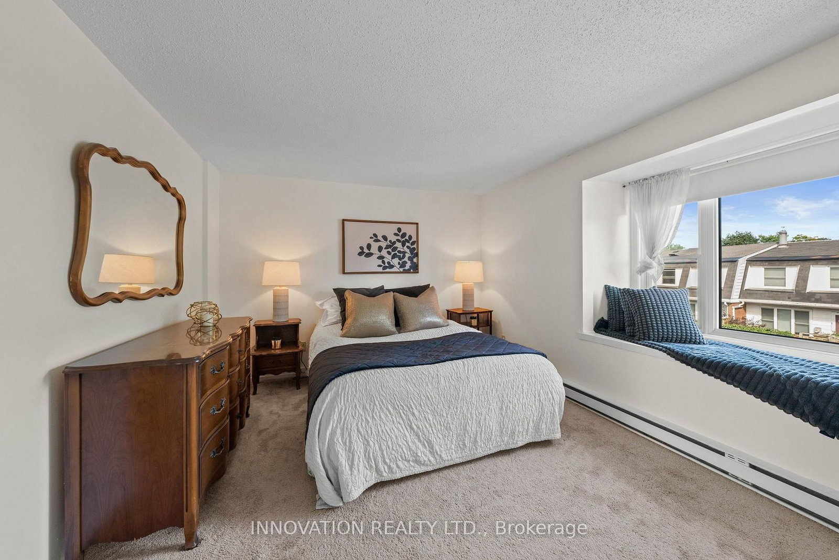
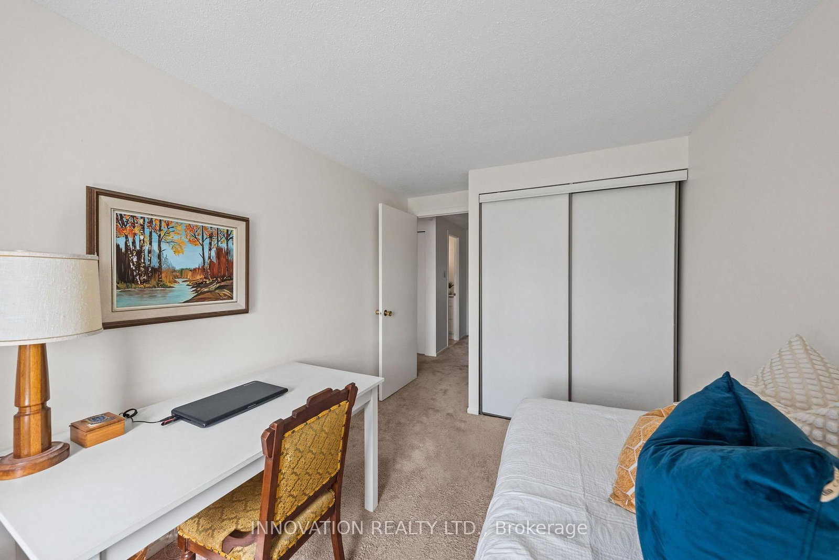
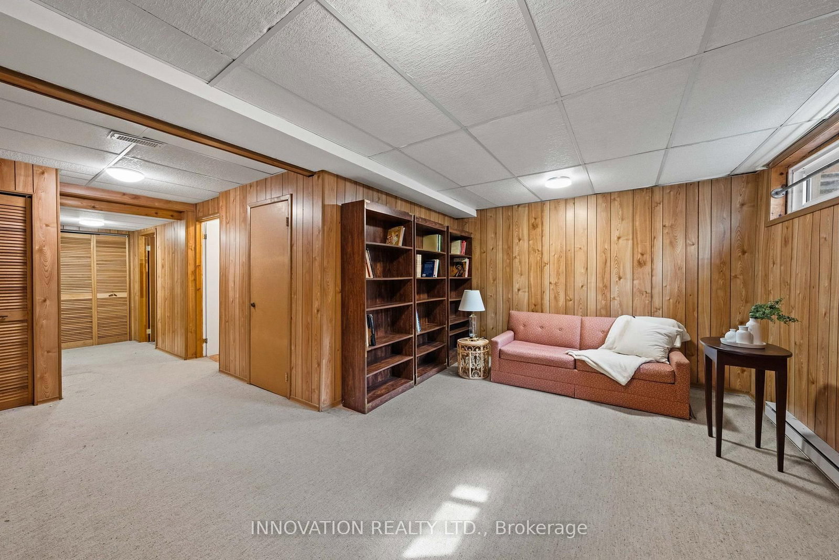
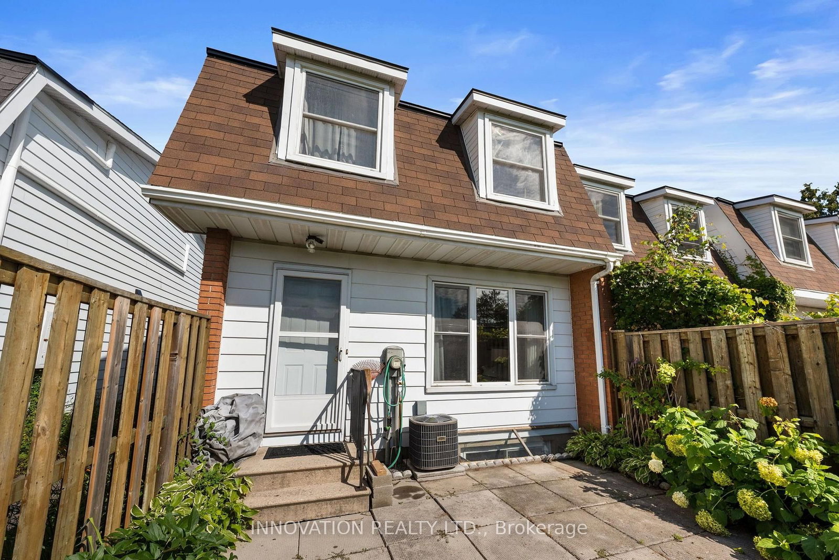
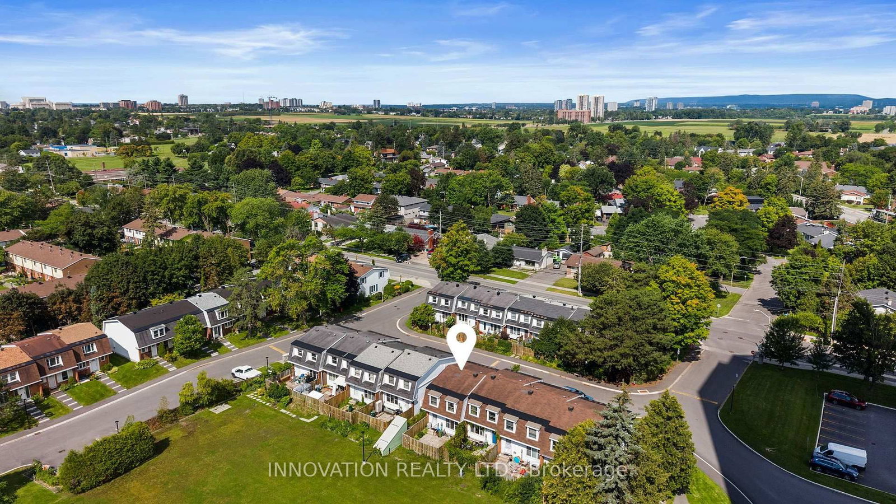
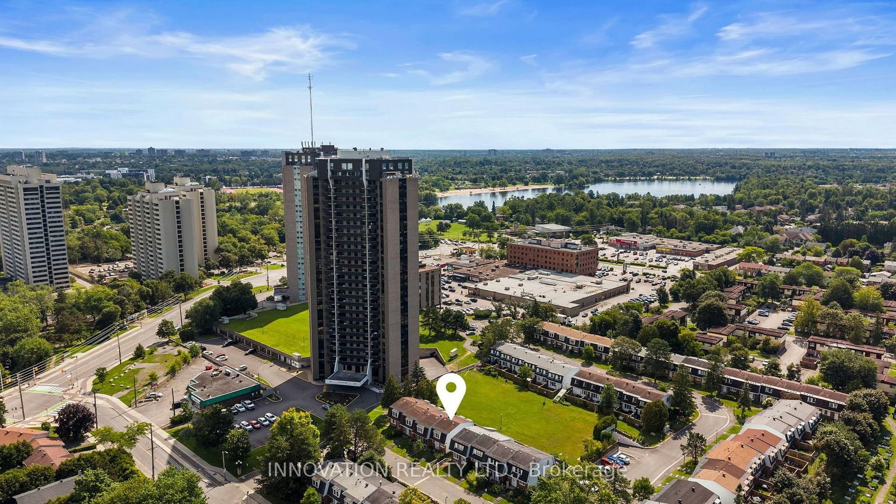
Welcome to a spacious end unit condo at 13-920 Dynes Road, a move-in ready 3-bedroom, 3-bathroom townhome with no immediate rear neighbours. The main level features a bright, white kitchen that flows seamlessly into the dining room, creating a versatile space with numerous possibilities to bring the two areas together or expand the existing eating area. The spacious living room with large bay window overlooking the private backyard is also connected to the dining area. Bay windows throughout the home bring in natural light, while the backyard offers a peaceful setting with morning sun and views of the surrounding large grass area, perfect for hosting barbeques. A long hallway separates living and dining room from the stairs going to the bedrooms. The upper level includes three bedrooms, with the primary bedroom featuring a large bay window and double closets. All bedrooms have closet storage and two look out over green space. The four-piece main bathroom is conveniently located near the bedrooms, along with a designated area that could be used as a small desk or workspace. The lower level has high ceilings, a three-piece bathroom and flexible finished space awaiting your final touches. Carpet pieces will be left for future use. Recent updates include a new Coleman high-efficiency furnace installed Spring 2025 and a new hot water tank (2023). The complex offers a 12.5-metre pool, open as early as 6:00 a.m., as well as a sauna. One indoor parking space is included with access right next door to your home. Enjoy a quiet setting with sunrise views from the backyard and sunsets from the front.

Listed by INNOVATION REALTY LTD.

  • MLS #

    X13705596

  • Sq. Ft

    1000-1199

  • Sq. Ft. Source

    MLS

  • Year Built

    Available Upon Request

  • Basement

    Full

  • View

    n/a

  • Garage

    Underground, 1 spaces

  • Parking Type

    Owned

  • Locker

    None

  • Pets Permitted

    Yes-with Restrictions

  • Exterior

    Brick

  • Fireplace

    N

  • Security

    n/a

  • Elevator

    n/a

  • Laundry Level

    Lower

  • Building Amenities

    Bbqs Allowed,Indoor Pool,Visitor Parking

  • Maintenance Fee Includes

    Parking, Water

  • Property Management

    iCondo

  • Heat

    Forced Air

  • A/C

    Central Air

  • Water

    n/a

  • Water Supply

    n/a

  • Central Vac

    N

  • Cert Level

    n/a

  • Energy Cert

    n/a

  • Foyer

    1.35 x 3.24 ft Main level

  • Living

    5.33 x 3.68 ft Main level

    Bay Window

  • Dining

    2.53 x 2.85 ft Main level

  • Kitchen

    2.53 x 3.54 ft Main level

  • Bathroom

    1.26 x 3.14 ft Main level

    2 Pc Bath

  • Primary

    4.62 x 3.14 ft 2nd level

    Bay Window

  • Br

    2.63 x 3.69 ft 2nd level

  • Br

    2.6 x 3.69 ft 2nd level

  • Bathroom

    2.61 x 2.09 ft 2nd level

    4 Pc Bath

  • Rec

    5.12 x 3.68 ft Lower level

  • Utility

    2.78 x 3.14 ft Lower level

  • Bathroom

    1.24 x 3.13 ft Lower level

    3 Pc Bath

  • MLS #

    X13705596

  • Sq. Ft

    1000-1199

  • Sq. Ft. Source

    MLS

  • Year Built

    Available Upon Request

  • Basement

    Full

  • View

    n/a

  • Garage

    Underground, 1 spaces

  • Parking Type

    Owned

  • Locker

    None

  • Pets Permitted

    Yes-with Restrictions

  • Exterior

    Brick

  • Fireplace

    N

  • Security

    n/a

  • Elevator

    n/a

  • Laundry Level

    Lower

  • Building Amenities

    Bbqs Allowed,Indoor Pool,Visitor Parking

  • Maintenance Fee Includes

    Parking, Water

  • Property Management

    iCondo

  • Heat

    Forced Air

  • A/C

    Central Air

  • Water

    n/a

  • Water Supply

    n/a

  • Central Vac

    N

  • Cert Level

    n/a

  • Energy Cert

    n/a

  • Foyer

    1.35 x 3.24 ft Main level

  • Living

    5.33 x 3.68 ft Main level

    Bay Window

  • Dining

    2.53 x 2.85 ft Main level

  • Kitchen

    2.53 x 3.54 ft Main level

  • Bathroom

    1.26 x 3.14 ft Main level

    2 Pc Bath

  • Primary

    4.62 x 3.14 ft 2nd level

    Bay Window

  • Br

    2.63 x 3.69 ft 2nd level

  • Br

    2.6 x 3.69 ft 2nd level

  • Bathroom

    2.61 x 2.09 ft 2nd level

    4 Pc Bath

  • Rec

    5.12 x 3.68 ft Lower level

  • Utility

    2.78 x 3.14 ft Lower level

  • Bathroom

    1.24 x 3.13 ft Lower level

    3 Pc Bath

Thinking of Selling?

Find Out Your Home’s Value in Today’s Market!

No Email or Signup is required to view your home estimate.

estimate your home value

Contact Manoj Kukreja

Sales Representative,
Century 21 People’s Choice Realty Inc.,
Brokerage
(647) 576 - 2100

Manoj profile avatar

Inventory Graph

10 9 8 7 6 5 4 3 2 1 0 2 Months of inventory SELLER'S Market BALANCED Market BUYER'S Market

Mortgage Calculator

This data is for informational purposes only.

Mortgage Payment per month

Principal Amount

Interest

Total Payable

Amortization

Amortization

Closing Cost Calculator

This data is for informational purposes only.

Closing Cost Total for this property

Total Cash flow for purchasing this property

Down Payment(%)*
Additional information

Provincial Land Transfer Tax

Ontario Land Transfer Tax Rebate

Toronto Land Transfer Tax

Toronto Land Transfer Tax Rebate

PST on CMHC Insurance Premium

Lawyer Fees

$2,825

Government Registration Fee's

$164

Title Insurance

Closing Cost Total

Total Cash flow for purchasing this property

Provincial Land Transfer Tax

Ontario Land Transfer Tax Rebate

Toronto Land Transfer Tax

Toronto Land Transfer Tax Rebate

PST on CMHC Insurance Premium

Lawyer Fees

$2,825

Government Registarion Fee's

$164

Title Insurance

Down Payment(%)*

* A down payment of less than 20% is permitted only for first-time home buyers purchasing their principal residence. The minimum down payment required is 5% for the portion of the purchase price up to $500,000, and 10% for the portion between $500,000 and $1,500,000. For properties priced over $1,500,000, a minimum down payment of 20% is required.

Thinking of Selling?

Find Out Your Home’s Value in Today’s Market!

No Email or Signup is required to view your home estimate.

estimate your home value

Contact Manoj Kukreja

Sales Representative, Century 21 People’s Choice Realty Inc., Brokerage
(647) 576 - 2100

Manoj profile avatar

Recent Sold Listings in Carleton Square, Ottawa

Popular Cities